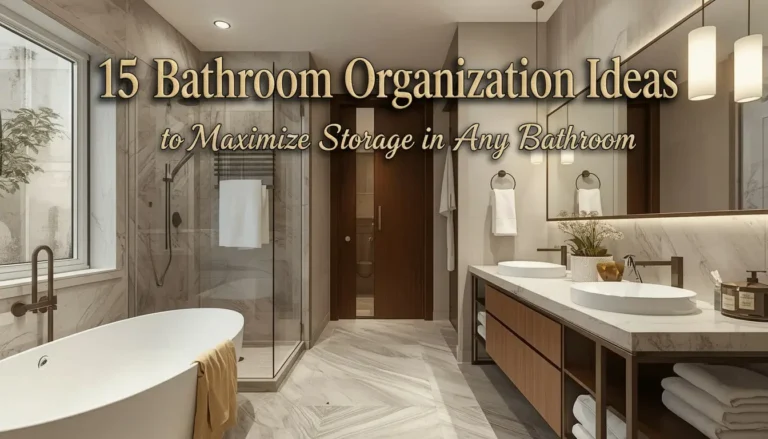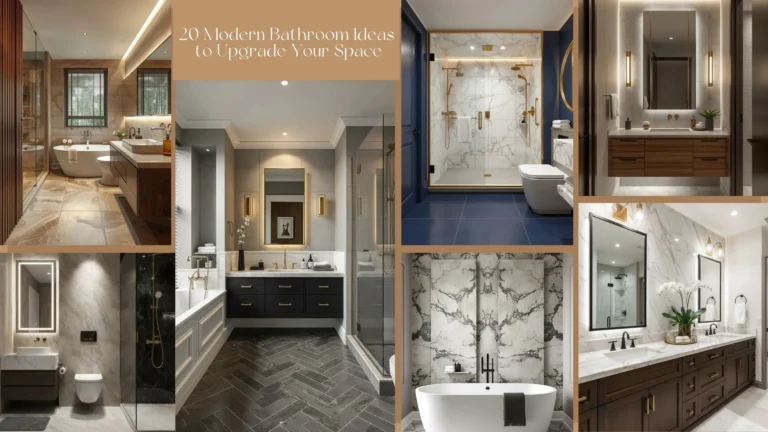

Your bathroom should feel like a retreat. It should be calm, clean, and comfortable. Most people focus on tiles and colors first. But layout comes before everything else. The right bathroom layout ideas can make any space look bigger and feel better. It does not matter if your bathroom is large or small. Smart planning always makes a real difference. These 20 ideas will help you get it right from the very start.
1. Try a Wet Room for an Open Feel
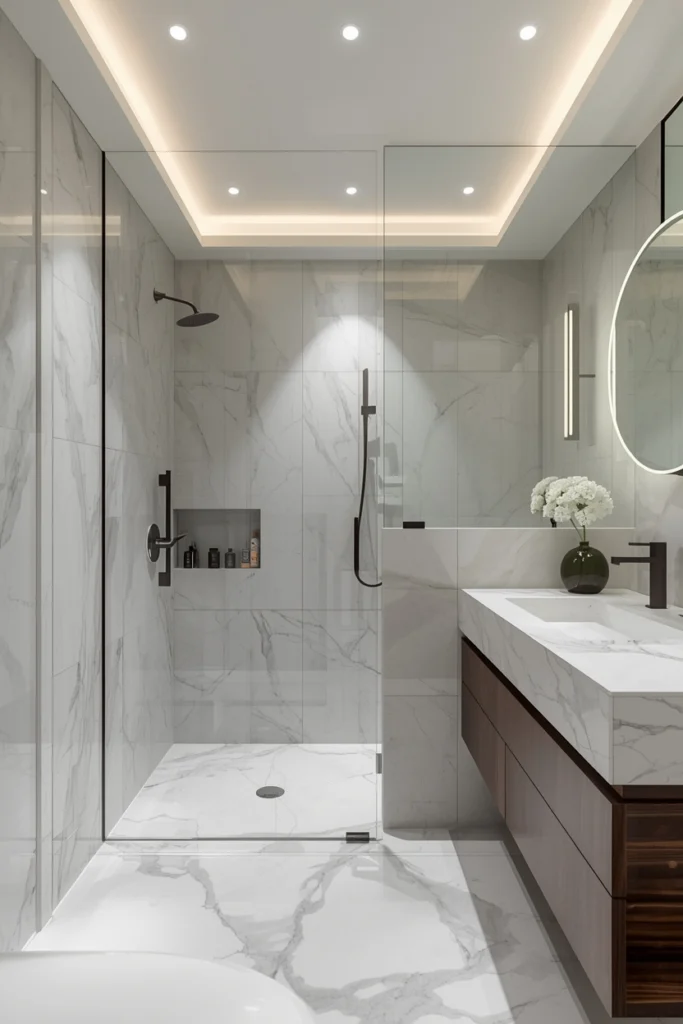
A wet room has no shower tray. There is no glass box around it. The whole floor is waterproofed. Water runs down through a floor drain. Nothing blocks the view across the room. The space feels wide and free. It looks clean and very modern. Many high-end homes and hotels use this layout today.
2. Hang Your Toilet and Vanity on the Wall
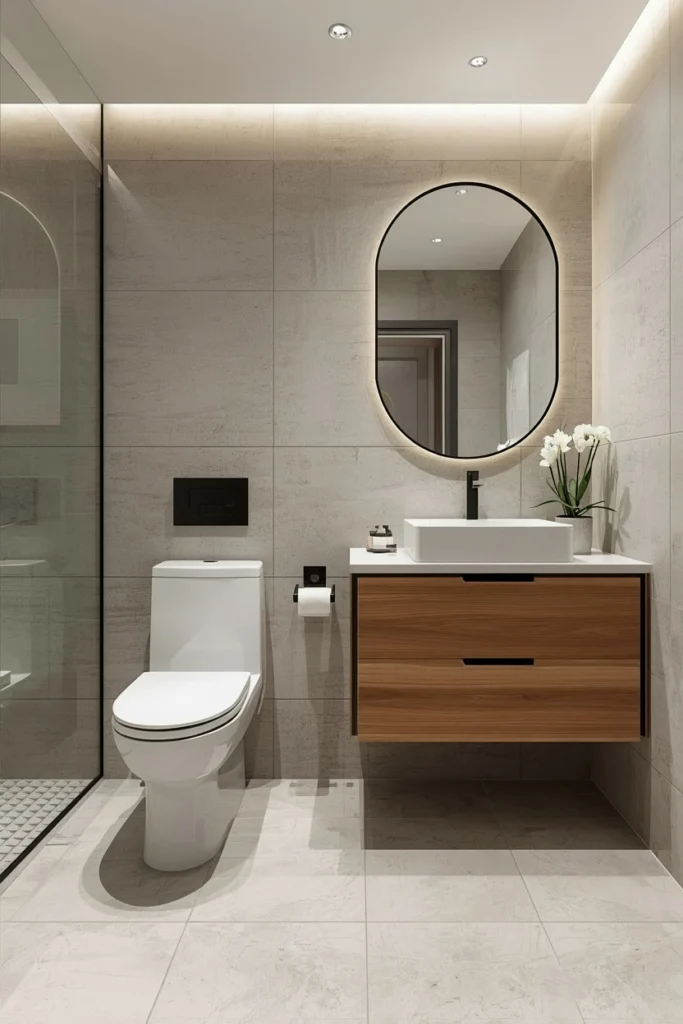
Wall-hung fixtures do not touch the floor. You can see the tile running underneath them. This makes the room look much bigger. It also makes mopping and cleaning very easy. There are no legs or bases to clean around. The look is sharp, neat, and modern. This works well in both big and small bathrooms.
3. Add a Small Private Room for the Toilet
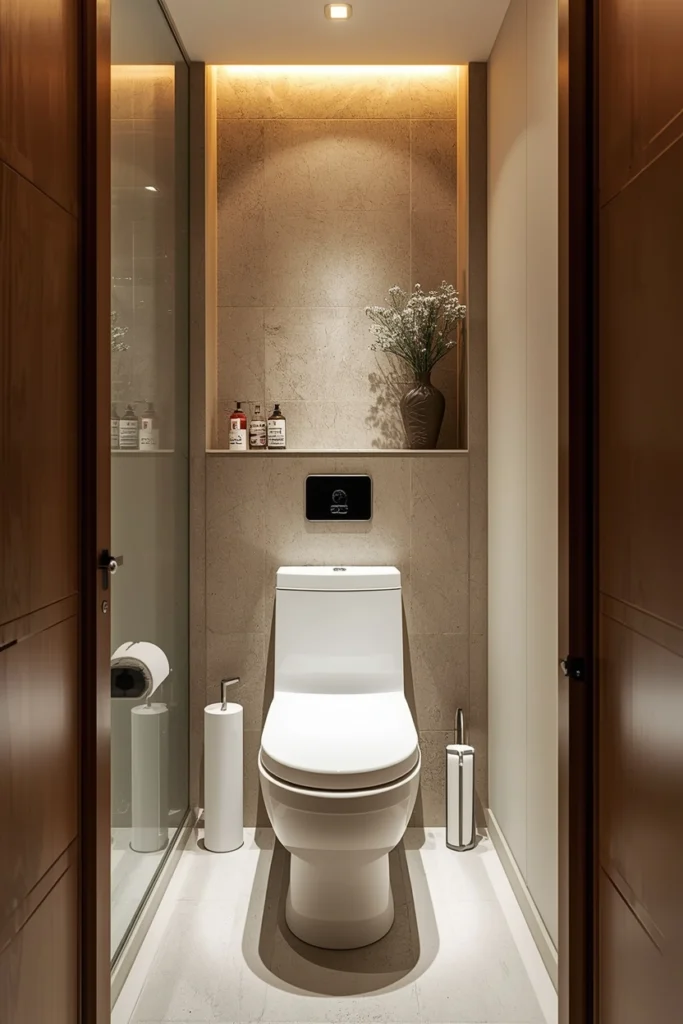
A toilet in its own little room gives real privacy. One person can use the toilet. Another can use the vanity at the same time. No one gets in each other’s way. The main bathroom stays open and neat. This is very common in modern homes today. Even a small enclosed space makes daily life much more comfortable.
4. Give the Bathtub Its Own Space
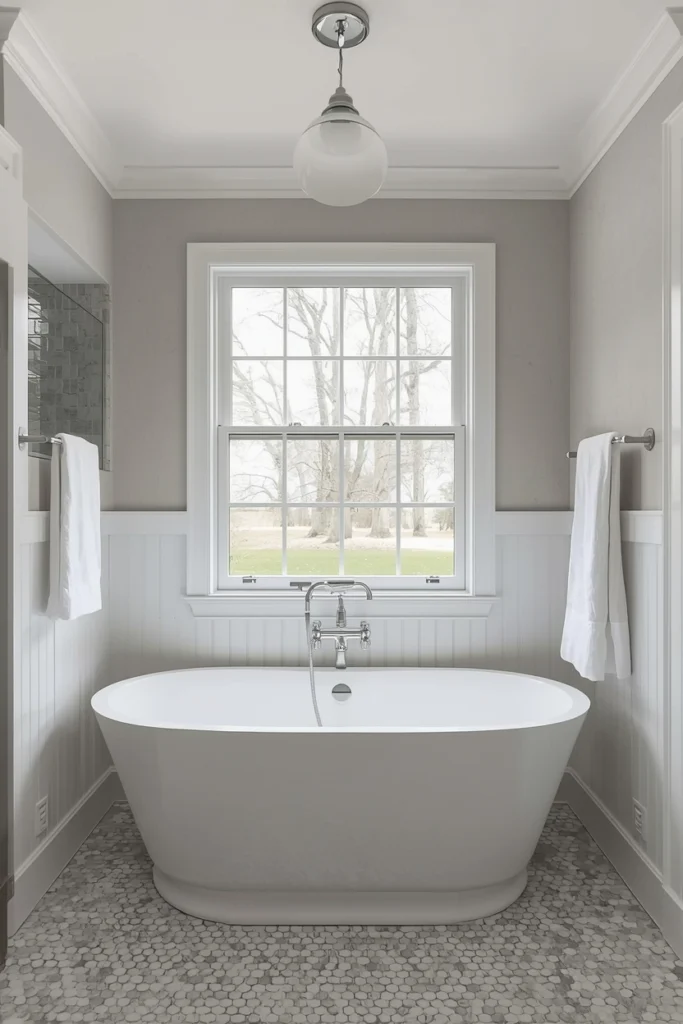
A freestanding tub needs open space around it. Do not push it against any wall. Place it near a window if you can. Leave walking room on all sides. A light above it makes it look even better. Pick a simple smooth shape or something bold. A matte white or stone color always looks great. The tub becomes the main focus of the whole room.
5. Use Tall Frameless Glass for the Shower
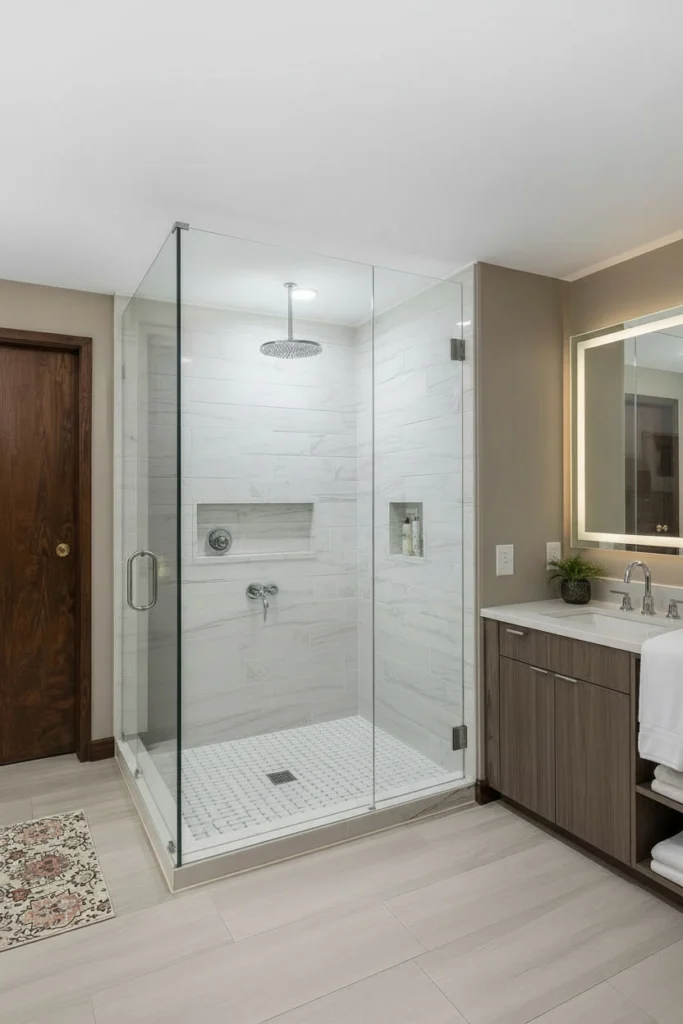
Glass that goes from floor to ceiling looks really good. There is no frame cutting across the view. The tile behind the glass is fully visible. The whole room feels bigger and more open. It is also easier to clean than framed glass. No metal strips collect soap or grime. This is one of the best picks for a modern shower.
6. Build a Double Vanity With Room for Two
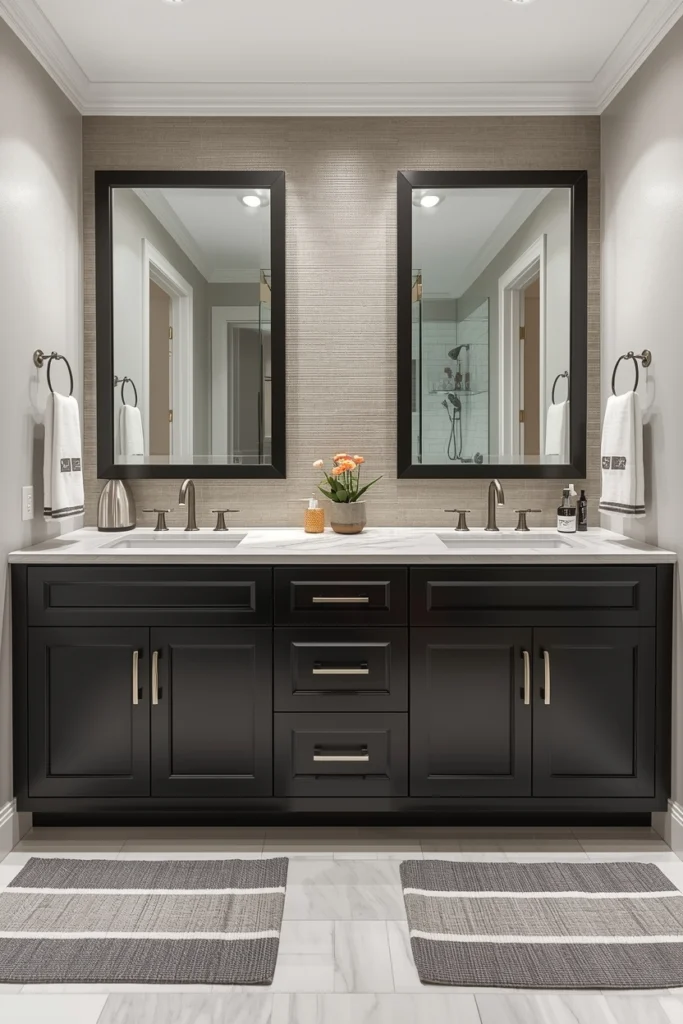
Two people sharing a bathroom need two sinks. Each person needs their own sink and mirror. Each needs its own storage, too. A vanity of 72 inches gives enough room for both. Add a light on each side of the mirror. No more shadows in the morning. This setup makes the bathroom easier and more comfortable for everyone.
7. Remove the Shower Step
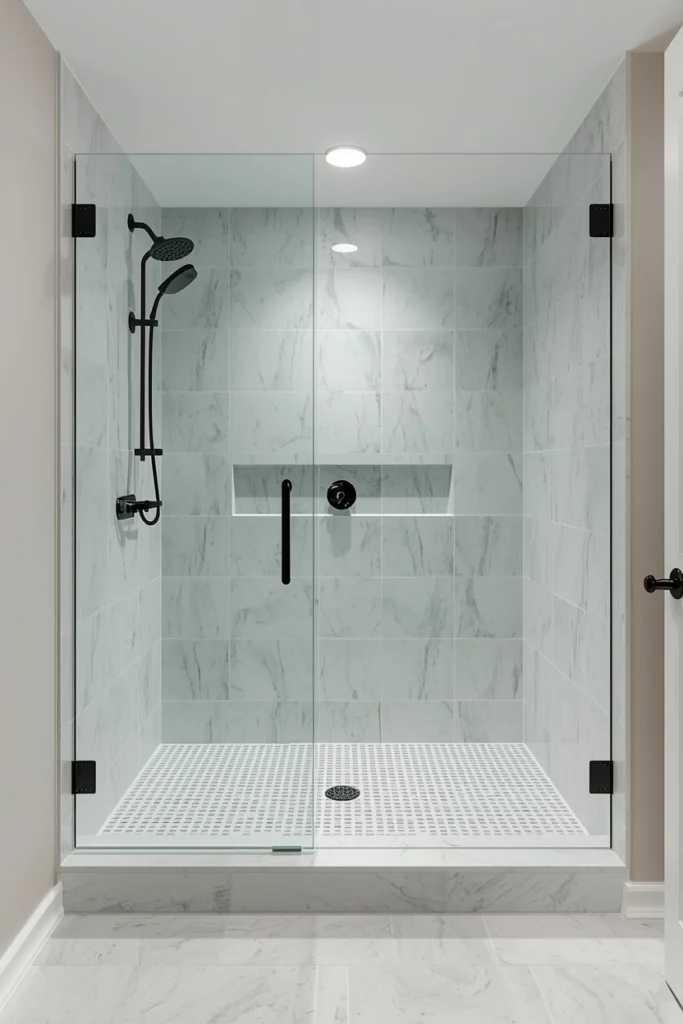
A shower with no step or raised edge looks very clean. The floor runs flat all the way through. Water drains away through a sloped floor. There is no edge to trip over. It is safer for children and older family members. The room also looks more open this way. This is a small change that gives a very big result.
8. Try an L-Shape Bathroom Layout
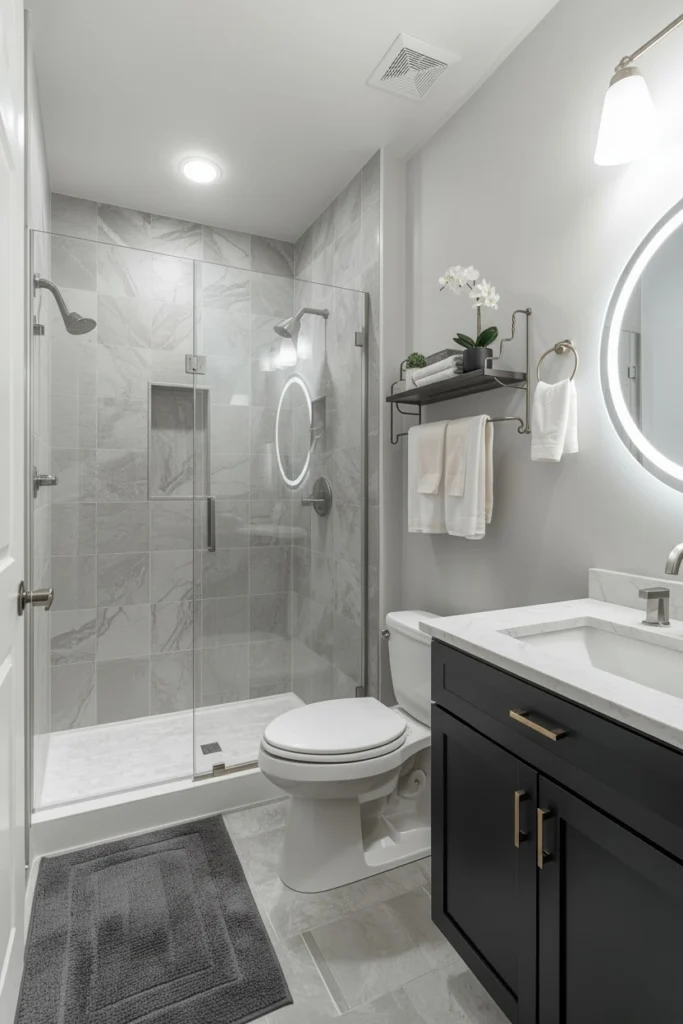
An L-shape layout uses two walls that meet at a corner. Put the toilet and vanity on one wall. Put the shower or tub on the other wall. The wet and dry areas stay apart. The middle of the room stays open and easy to walk through. This layout suits bathrooms that are close to square in shape. Each fixture gets its own spot, and nothing feels tight or crowded.
9. Use a Galley Style Layout for Narrow Bathrooms
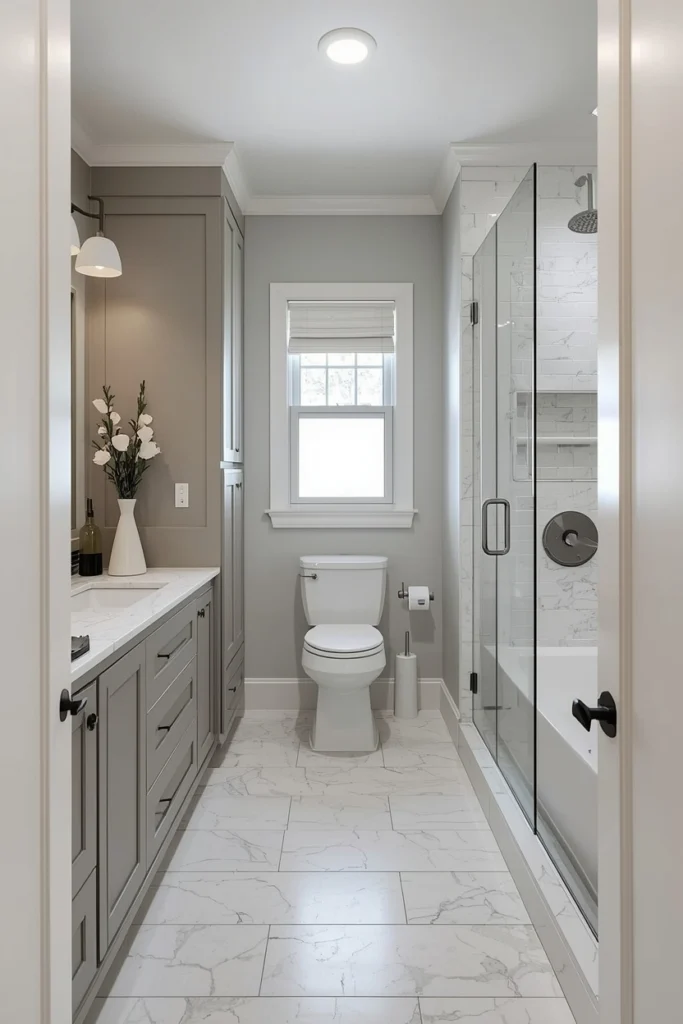
A galley bathroom is long and narrow. Fixtures go on both side walls. One side holds the vanity and toilet. The other side holds the shower or tub. A clear path runs down the middle. Nothing feels jammed or squeezed. This is one of the most useful layouts for a narrow bathroom. It works very well in small apartments and older-style homes.
10. Keep the Grooming Area and Bathing Area Apart
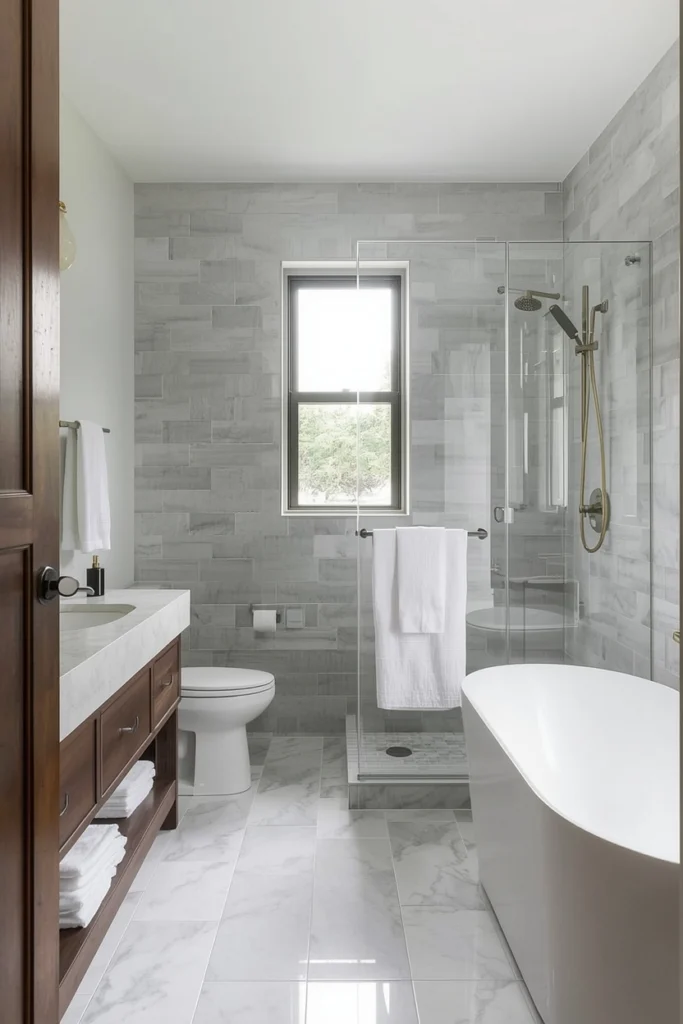
The vanity side and the shower side should feel like two different spots. Keep them apart when you have enough room. The vanity side is where you get ready. The shower and tub side is where you wash and relax. Each area works better on its own. The whole bathroom feels tidier and more thought-out this way.
11. Put the Shower in a Corner
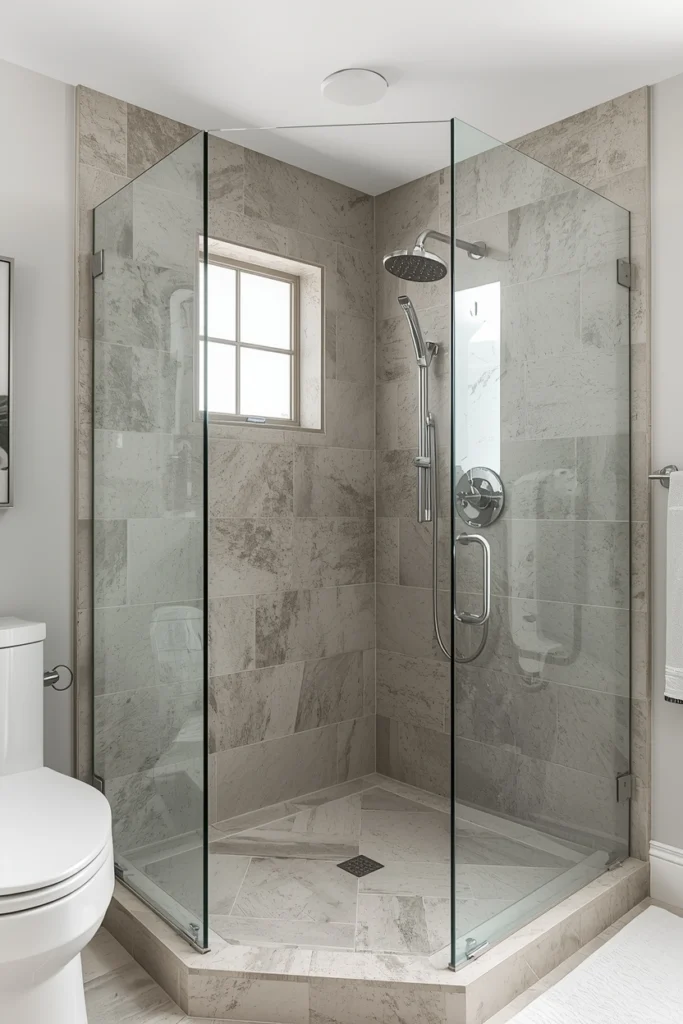
A corner is often wasted space in a bathroom. Putting the shower there makes good use of it. The shower sits neatly in the corner. The rest of the floor opens up around it. A frameless glass corner shower looks very clean and tidy. It works well in small and medium-sized bathrooms. This one simple move can make the whole room feel much more open, just like other corner solutions do in tight spaces.
12. Add Floating Storage on the Walls
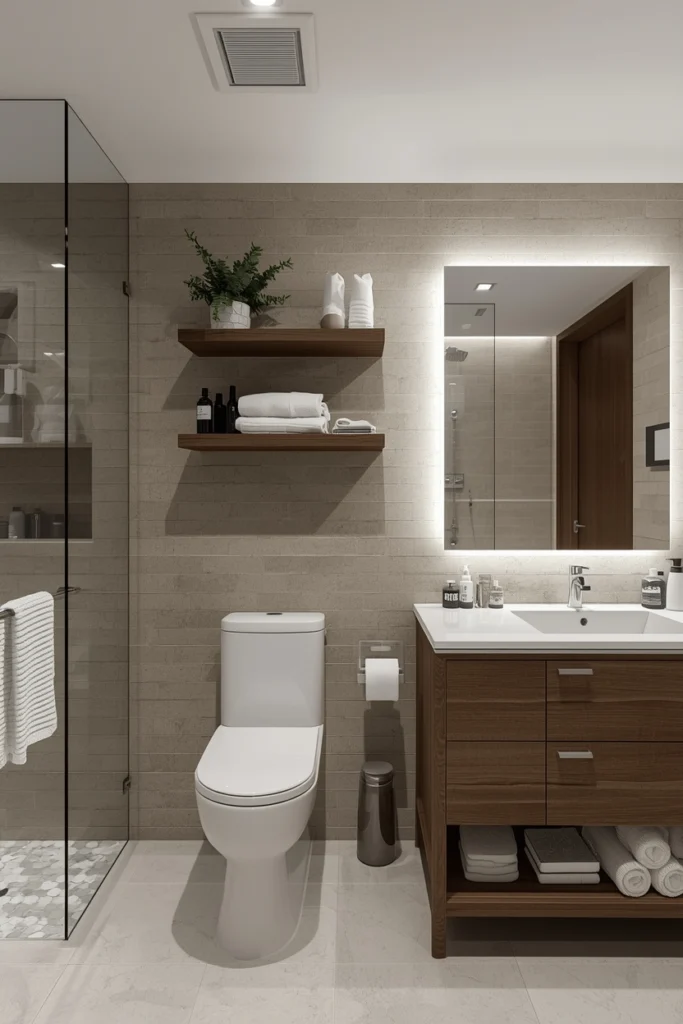
Wall storage does not sit on the floor at all. Small shelves and cabinets fix right onto the wall. Your towels, bottles, and daily things all get a home. The floor stays clear, and the room looks neat. Floating storage gives a very clean look in a modern bathroom. It is also easy to clean under. Add it beside the vanity, near the toilet, or on any free wall space.
13. Use a Sliding or Pocket Door
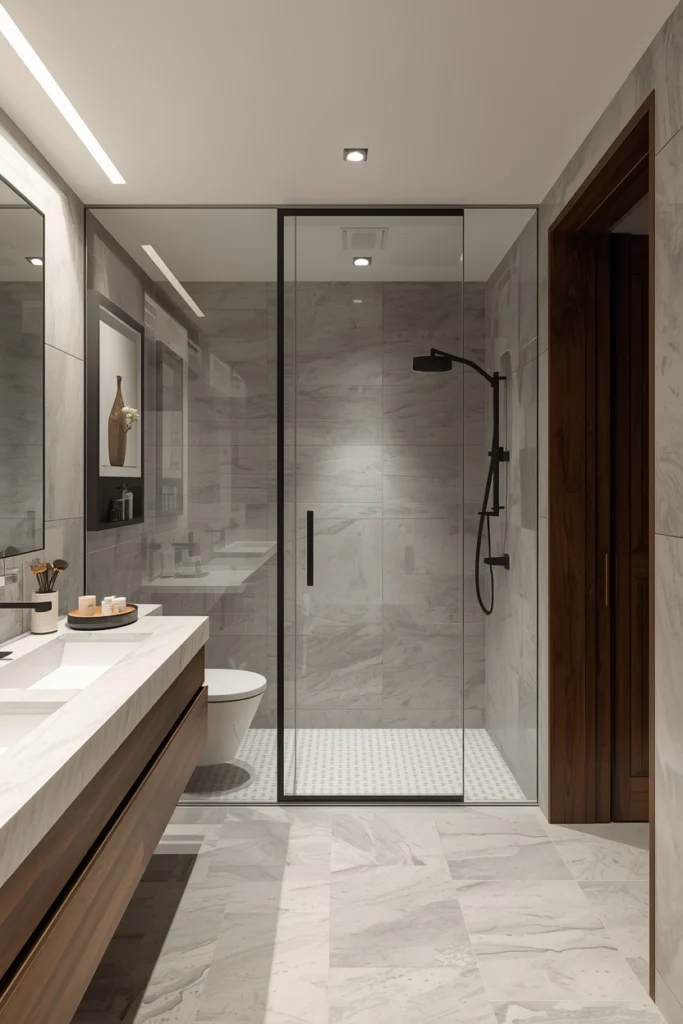
A regular door swings open and uses up floor space. In a bathroom, that space really matters. A pocket door slides right into the wall. It disappears when open. A barn door slides along the wall on a rail. Both save space and look great. The room feels more open straight away. This is an easy change that makes a big difference.
14. Think About Which Way the Door Opens
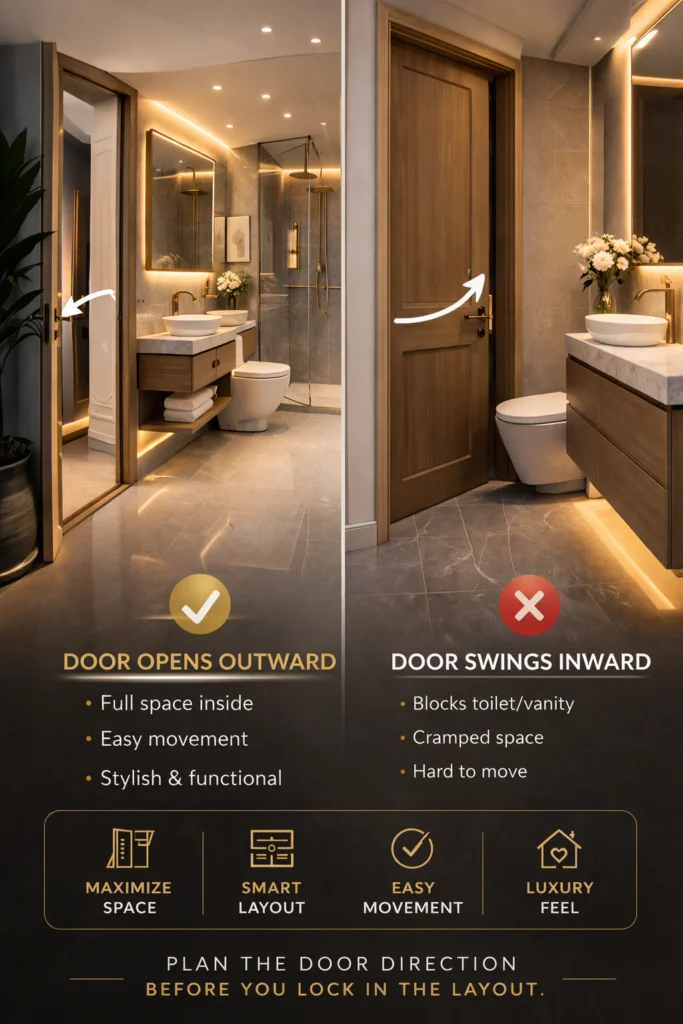
The way a door opens can cause real trouble. A door swinging into the room can hit the toilet or block the vanity. It makes moving around harder and more annoying. Plan the door direction before you lock in the layout. A door that opens outward keeps the inside fully free. Most people skip this small detail. But it makes the bathroom much easier to use every single day.
15. Plan What People See When They Walk In
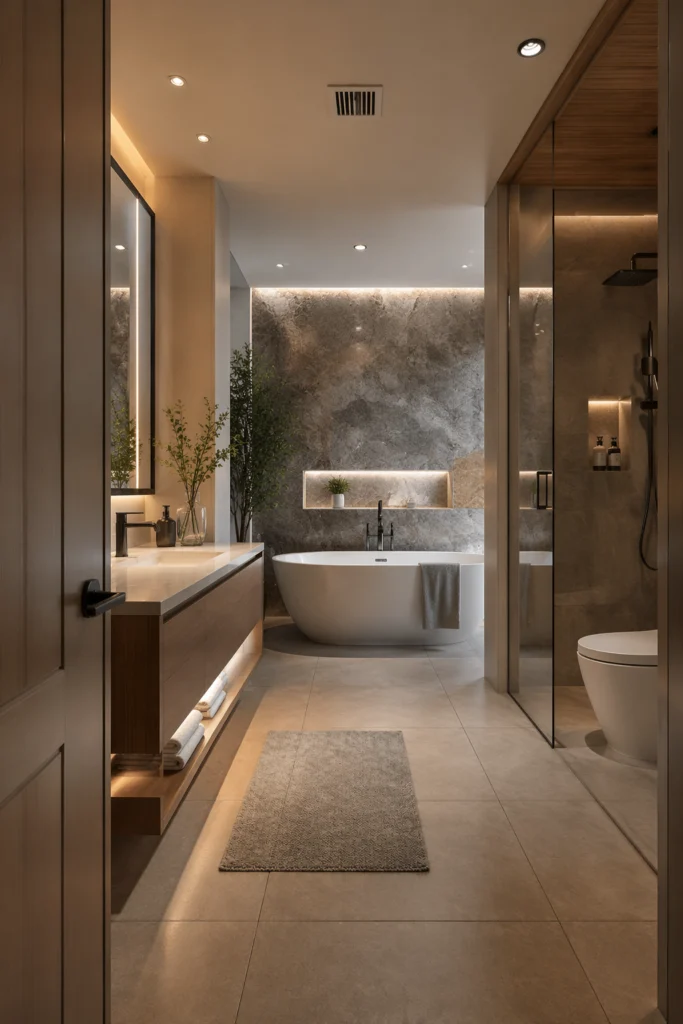
The first thing someone sees when opening the door should not be the toilet. Try to aim the view toward something nicer. A neat vanity, a tub, or a feature wall all look much better. Think about this early in the planning. It does not cost anything to change. But it makes the bathroom feel far more welcoming and well put together from the very first look, something you will notice in many well-designed homes.
16. Put a Long Drain Along One Side of the Shower
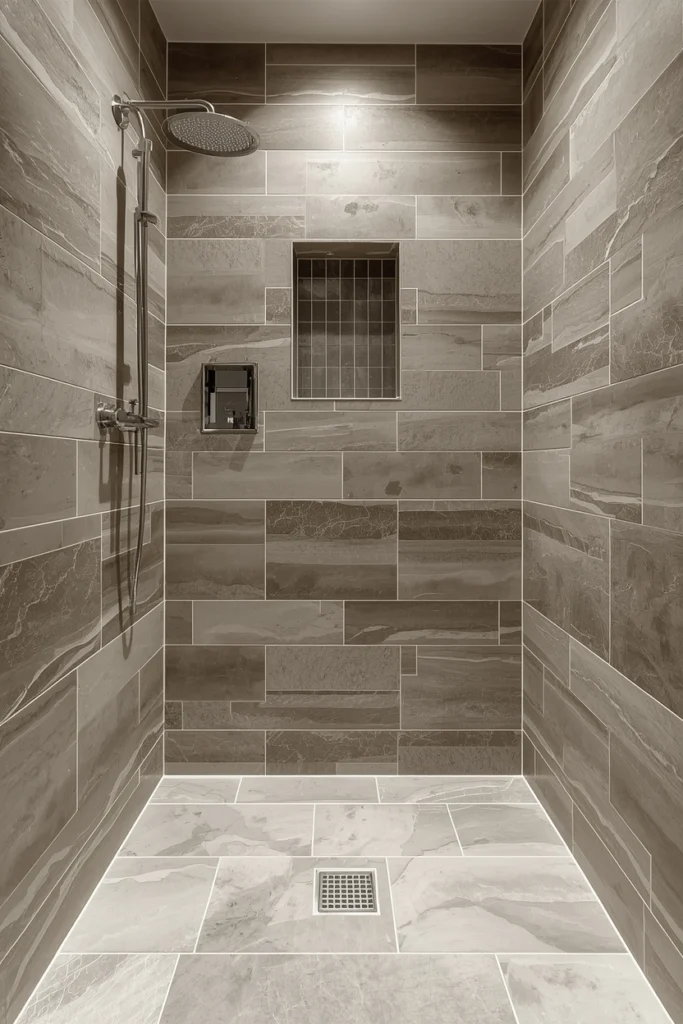
A long, thin drain along the shower wall looks very tidy. The floor only needs to slope one way toward it. Big tiles fit cleanly with no awkward cuts around a center drain. The floor looks flat and smooth. This small detail shows real care and quality. You will find this in most well-designed bathrooms today.
17. Balance the Vanity and Shower on Both Sides
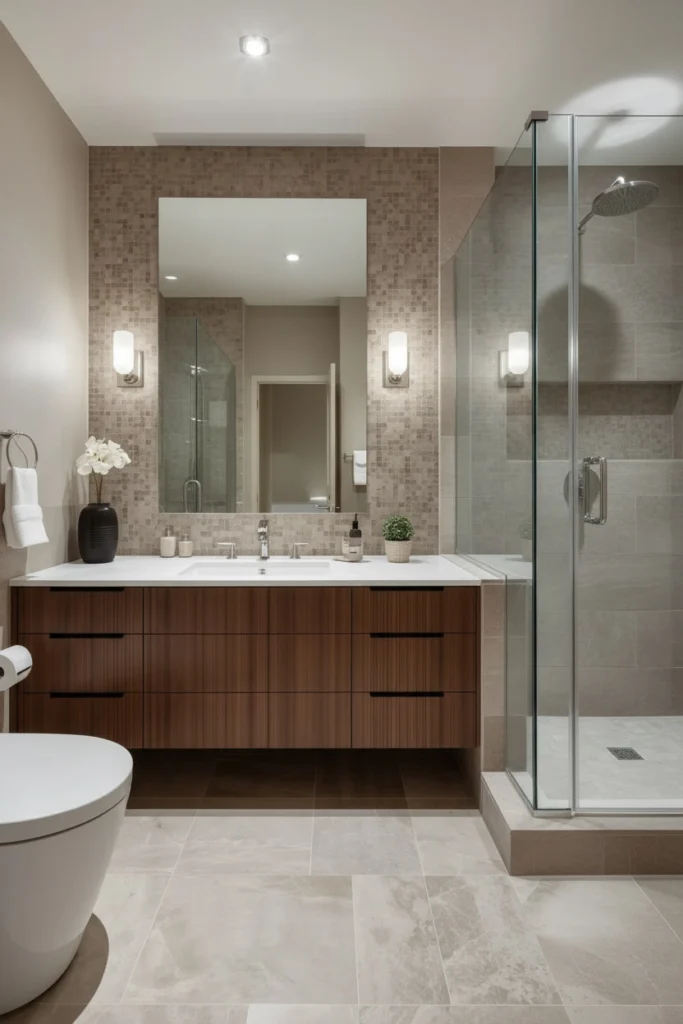
Try to make both sides of the bathroom look even. Place the vanity in the middle of its wall. Add matching lights or mirrors on each side of it. Line the shower up neatly on the wall facing it. When both sides look balanced, the room feels calm and well planned. It gives the feeling that real thought went into every detail. This works in all types of homes.
18. Cut Small Shelves Into the Shower Wall
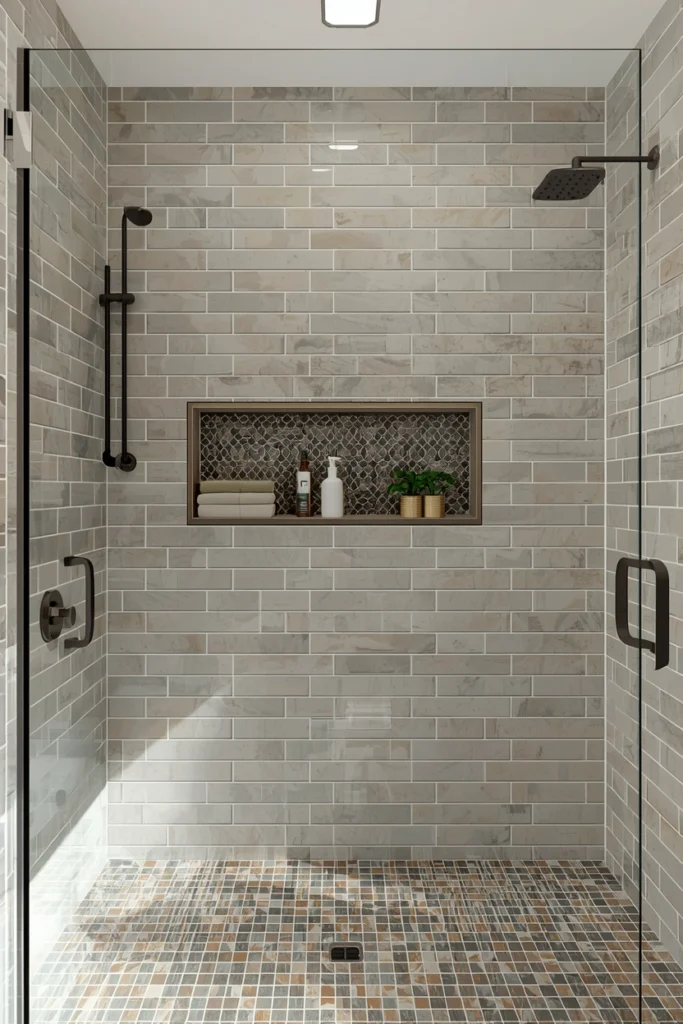
A shelf cut into the shower wall holds soap and shampoo. There is no hanging rack on the shower head. The wall stays flat and clean-looking. A wide shelf running across the full shower wall looks very neat. Use a different color tile inside it for a nice touch. It keeps the shower tidy and uses no extra room at all, similar to smart shelving ideas used throughout the home.
19. Put in Warm Floors Before the Tiles Go Down
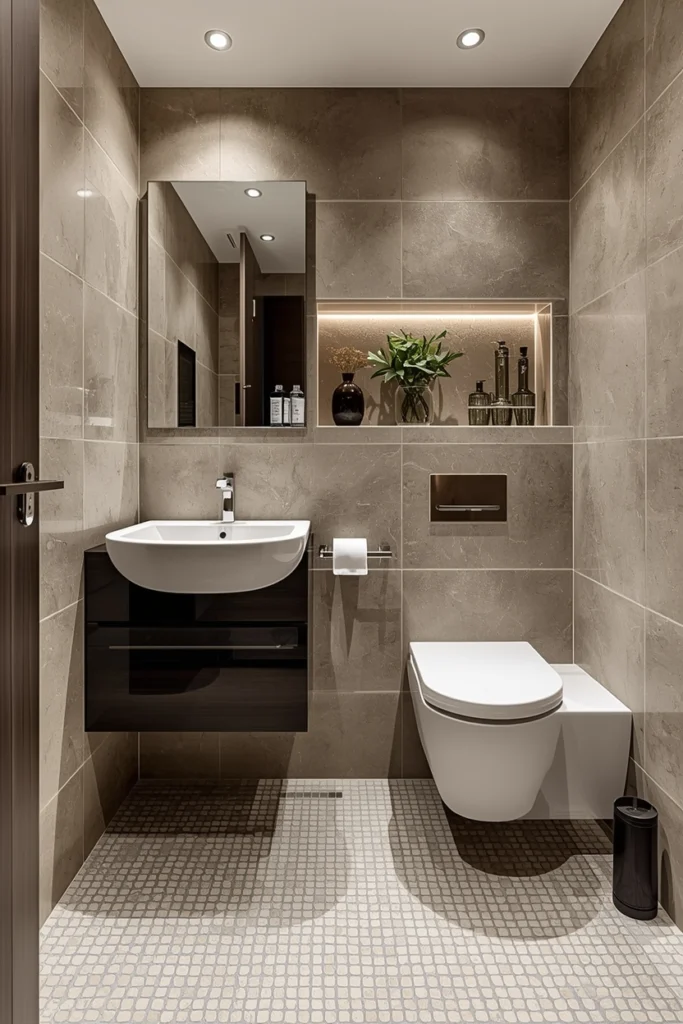
Warm floors go in before the tiles are laid. Plan this at the very start of the project. Adding it later costs a lot more and causes a mess. But stepping onto a warm floor on a cold morning is a really nice feeling. The system sits under the tile and stays hidden. You never see it but you feel it every day. Always plan this early so it goes in the right way.
20. Make the Bathroom Work for Every Person
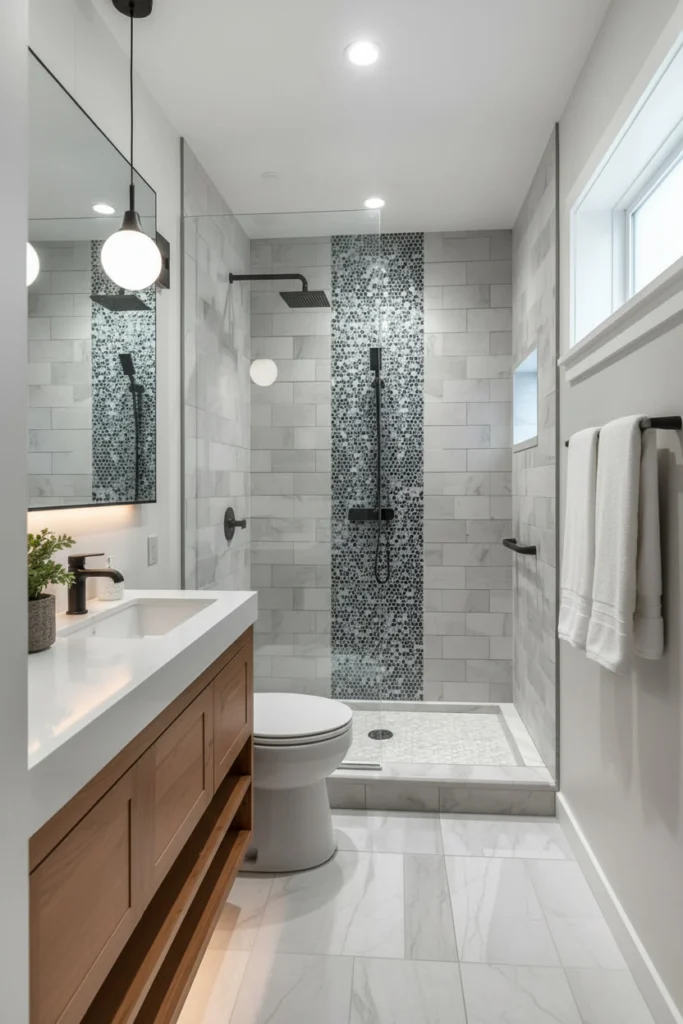
A good bathroom works for all ages. A shower with no step is safer for kids and older people. Grab bars can go into the wall during building at very little extra cost. Easy-to-turn taps help every hand. A wider door opening feels more comfortable to walk through. These small touches fit into the design without standing out. But they make the bathroom better for everyone in the home for many years.
Conclusion
A great bathroom always starts with a great layout. Tiles and colors come later. These bathroom layout ideas work for any home and any budget. Plan the space well and everything else falls into place. A good layout saves money, prevents problems, and makes daily life much more enjoyable. Get the layout right first and the rest becomes easy.