
Your kitchen is where your day begins and ends. A smart layout makes it look great and work well. If you want a kitchen that feels stylish and luxurious, start with a good plan. These 20 modern kitchen layout ideas will help you build a kitchen you will love every single day.
1. The Handleless Cabinet Kitchen Layout
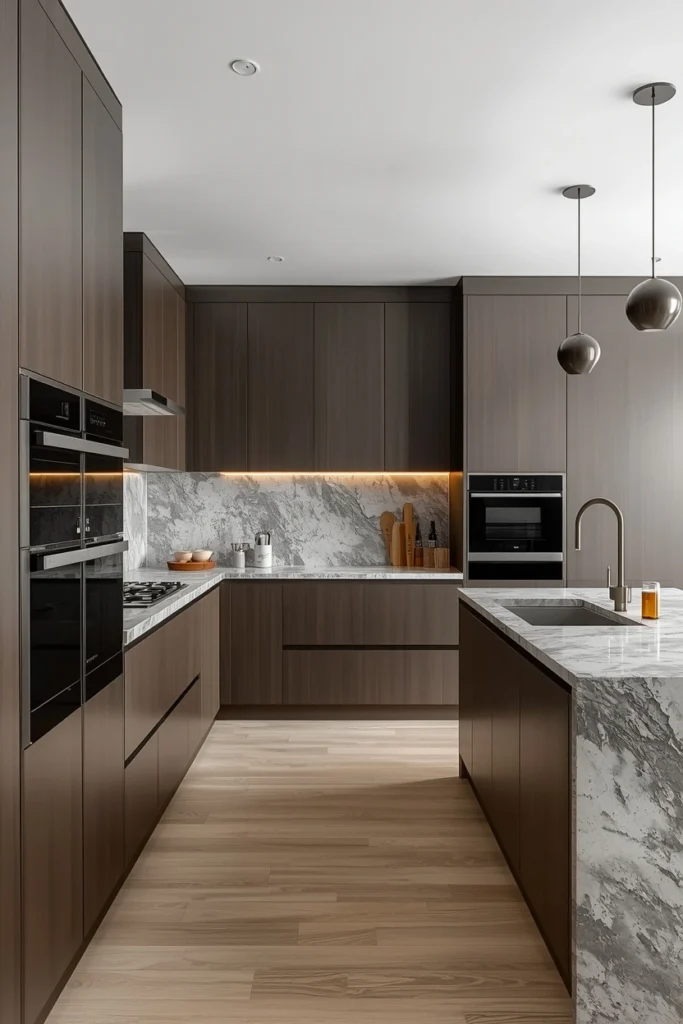
Handleless cabinets keep the kitchen looking neat and simple. There are no handles on the doors at all. You push the door open or use a small groove. The surface stays flat and smooth from one end to the other. Choose soft colors like white, beige, or dark grey. This one change makes the whole kitchen look tidy, fresh, and very modern.
2. The Waterfall Island Kitchen Layout
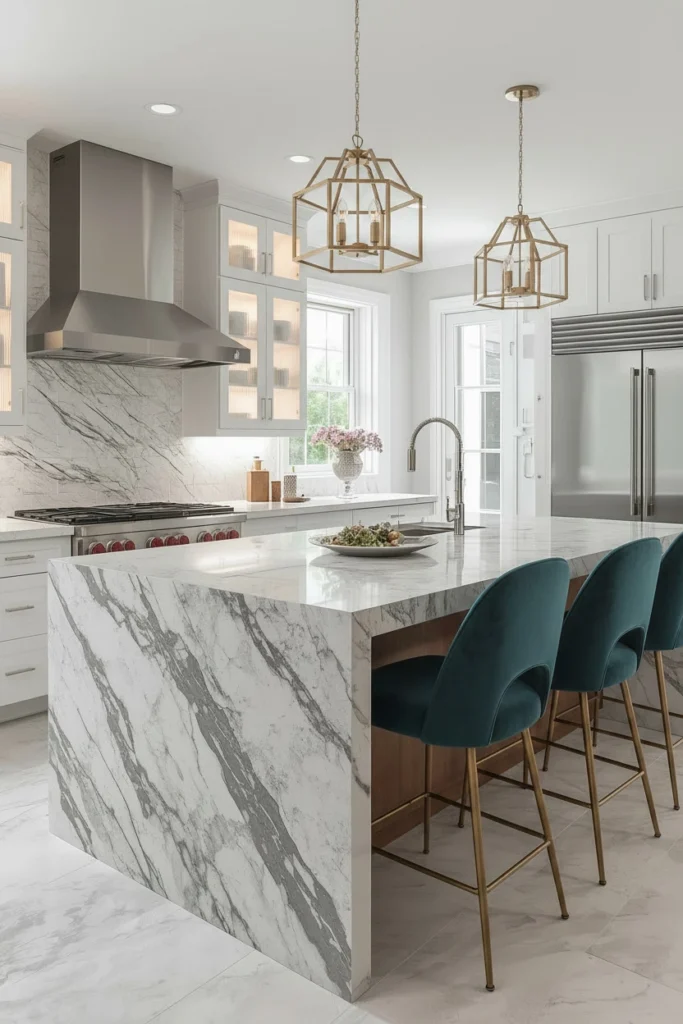
A waterfall island has a stone top that flows down the sides to the floor. It looks like one big, solid block of stone. Marble and quartzite are great choices for this style. The natural lines in the stone look really beautiful. This island becomes the main attraction in the kitchen. It looks bold and luxurious and needs nothing else around it to stand out.
3. The Two-Tone Cabinet Kitchen Layout
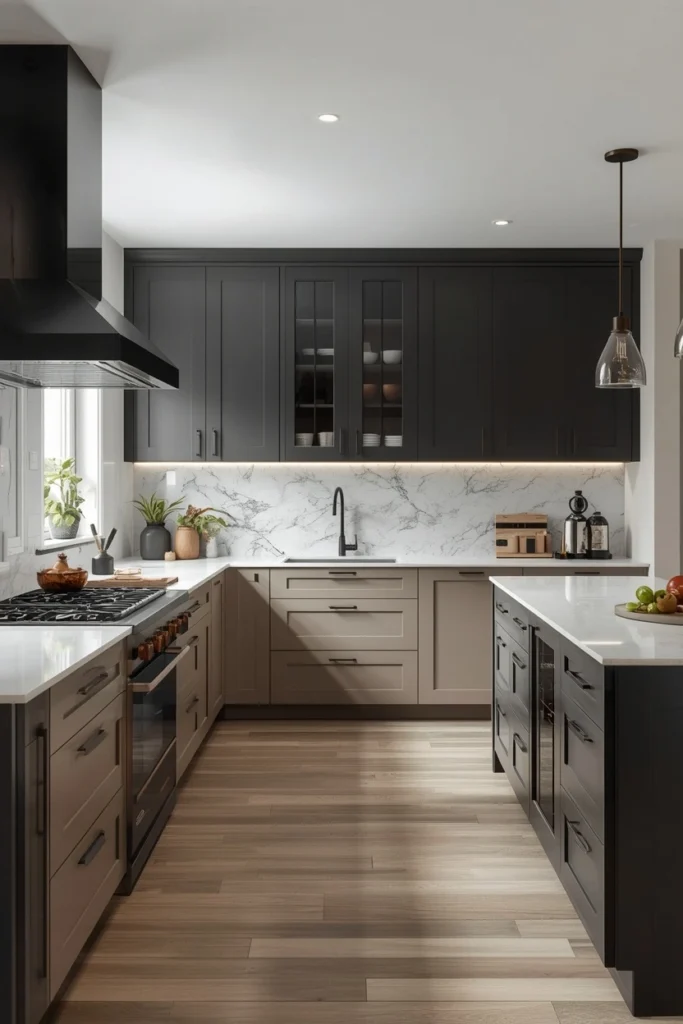
Using two colors in your kitchen always looks good. Put one color on the bottom cabinets and a different color on the top ones. Try beige on the bottom and dark green on top. Or use grey cabinets with a navy island. You can also use light beige or grey lower cabinets with dark charcoal or black upper cabinets for a bold and very modern two-tone look. Two colors give the kitchen more depth and personality. It looks like someone put real thought into the design rather than just picking one color and going with it.
4. The Fluted Panel Kitchen Layout
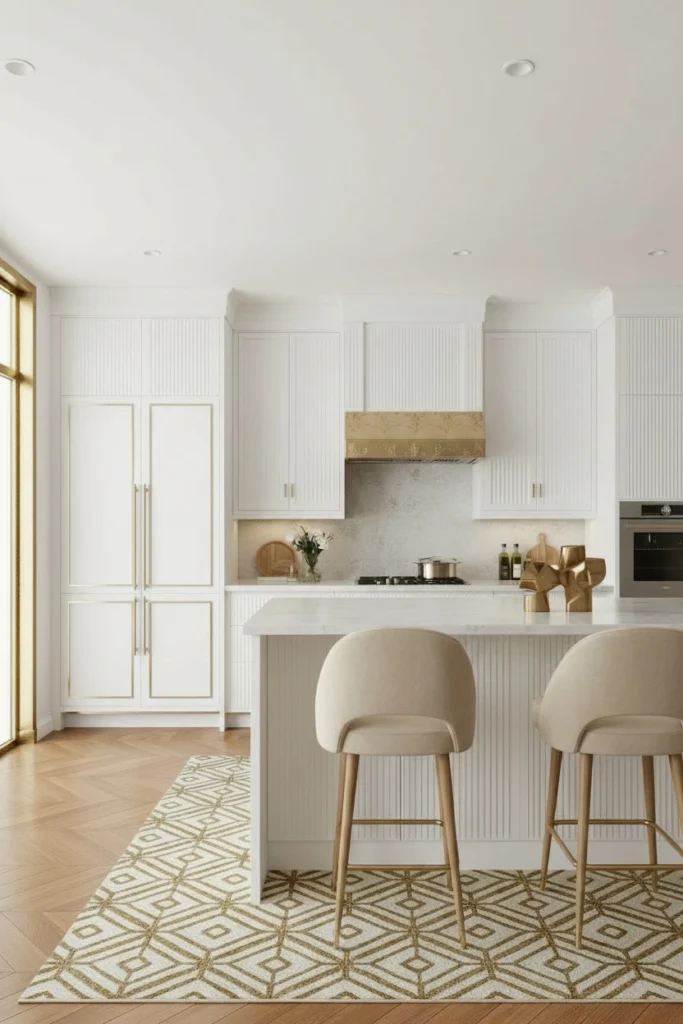
Fluted panels have thin vertical lines cut into the surface. These lines add texture and make the kitchen look more interesting. You can add them to the island, the cabinet doors, or the hood above the stove. The lines catch the light and create small shadow effects. This tiny detail adds a lot of style to the kitchen. It makes everything look more crafted and thought through.
5. The Full-Height Pantry Wall Kitchen Layout
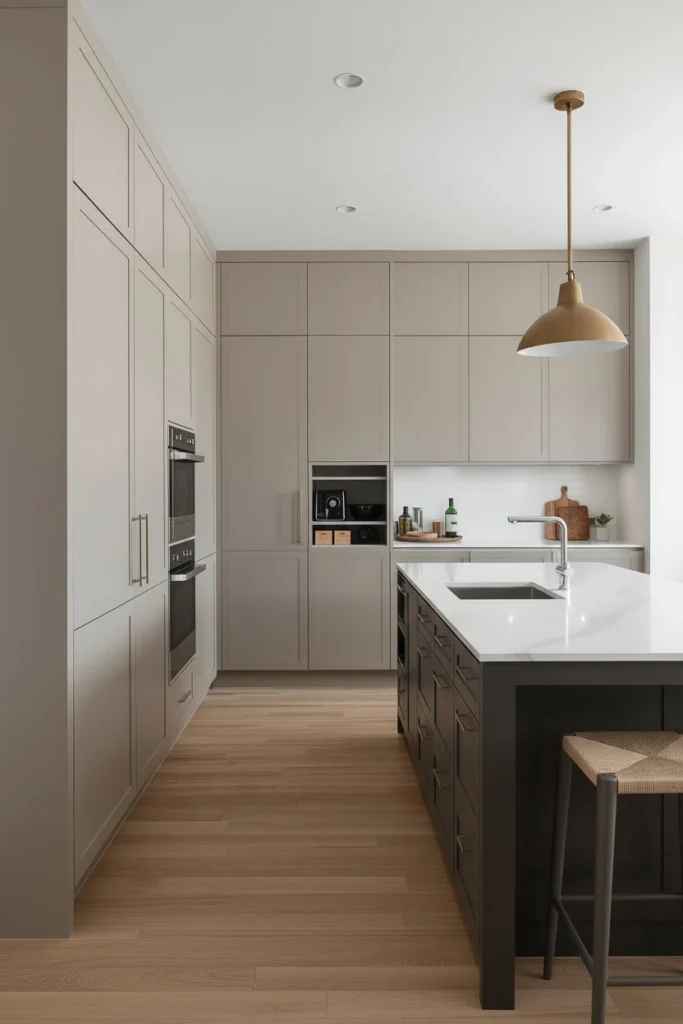
A pantry wall runs from the floor all the way up to the ceiling. It hides all your food, appliances, and kitchen tools behind closed doors. When the doors are shut, it just looks like a smooth, clean wall. You can also add a hidden section inside just for small appliances. This keeps the countertop free from mess. A clean countertop makes any kitchen look bigger and better right away.
6. The Scullery Kitchen Layout
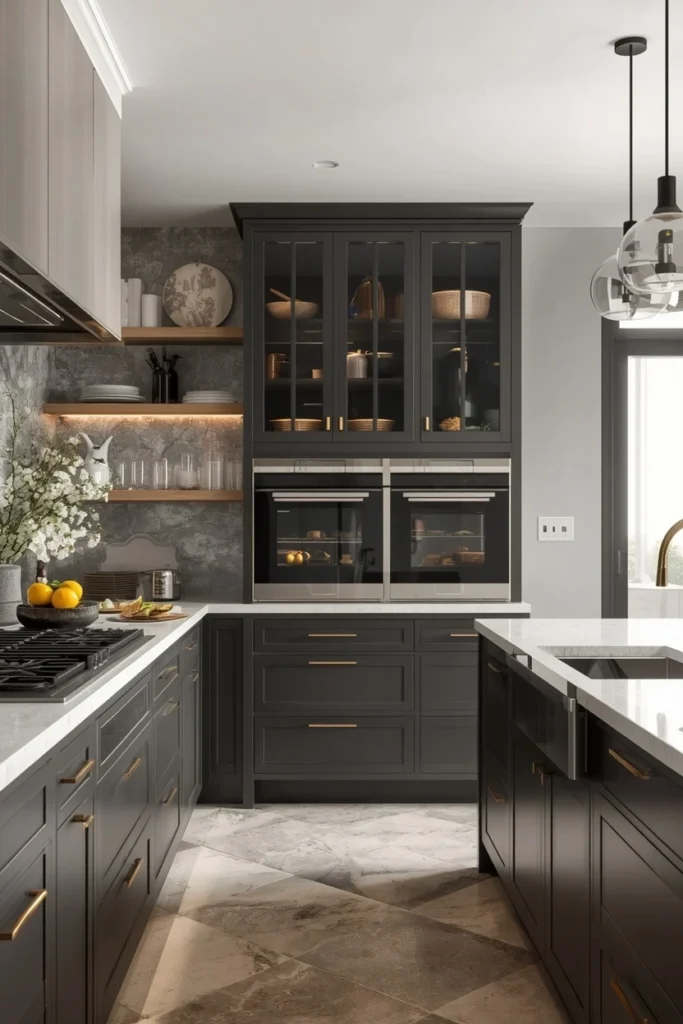
A scullery is a small extra room or space just behind the main kitchen. All the messy jobs happen in there. Washing up, chopping vegetables, and storing appliances all go out of sight. The main kitchen stays clean and tidy all the time. When friends and family come over, they only see the neat and beautiful main kitchen. This small addition makes the whole home feel more organized and well-thought-out.
7. The Warm Metal Fixture Kitchen Layout
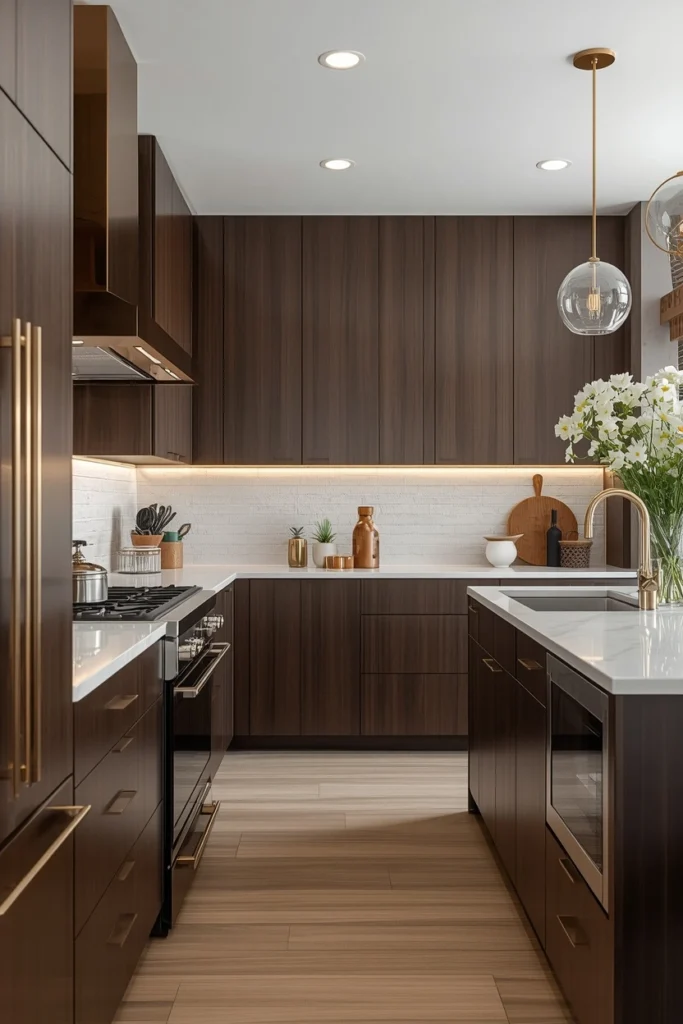
The metal finishes in your kitchen have a big impact on the overall look. Brushed gold, aged brass, and matte bronze all feel warm and rich. Use the same finish on your taps, lights, shelf brackets, and cabinet pulls. Keeping everything in the same metal ties the whole kitchen together. These warm tones look especially good against dark cabinet colors like navy or deep charcoal.
8. The Statement Range Hood Kitchen Layout
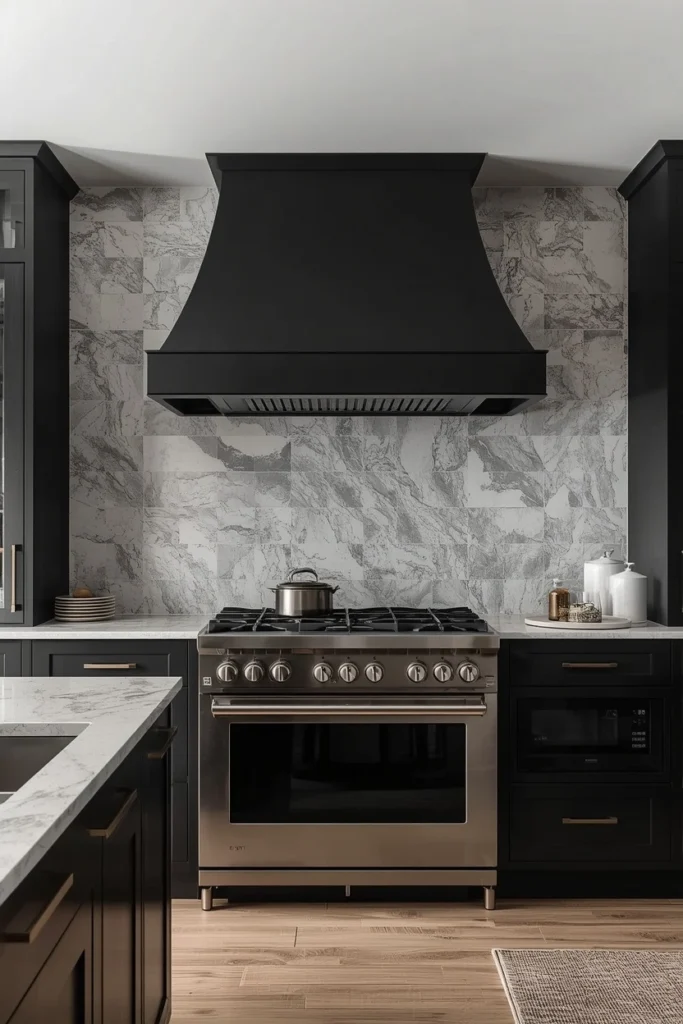
The hood above the stove used to be something people tried to hide. Now it is a real style feature. Curved plaster hoods, stone designs, and bold concrete styles are all very popular right now. A big, strong hood makes the stove area look impressive and important. It draws your eye up toward the ceiling. It turns what used to be a plain wall into something really worth looking at.
9. The Layered Lighting Kitchen Layout
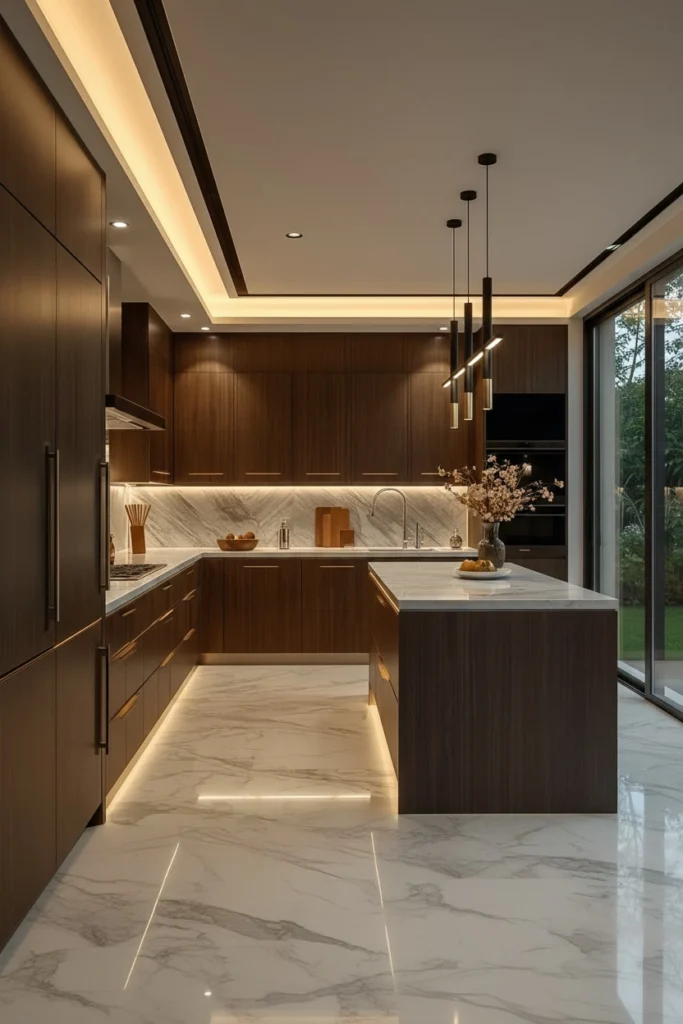
Good kitchen lighting comes from more than one place. Use ceiling lights for the main brightness in the room. Hang pendant lights above the island for warmth and style. Put small lights inside glass cabinets to show off nice plates or glasses. When light comes from different spots in the kitchen, the whole space feels warm, cozy, and very welcoming.
10. The Open Shelf and Closed Cabinet Kitchen Layout
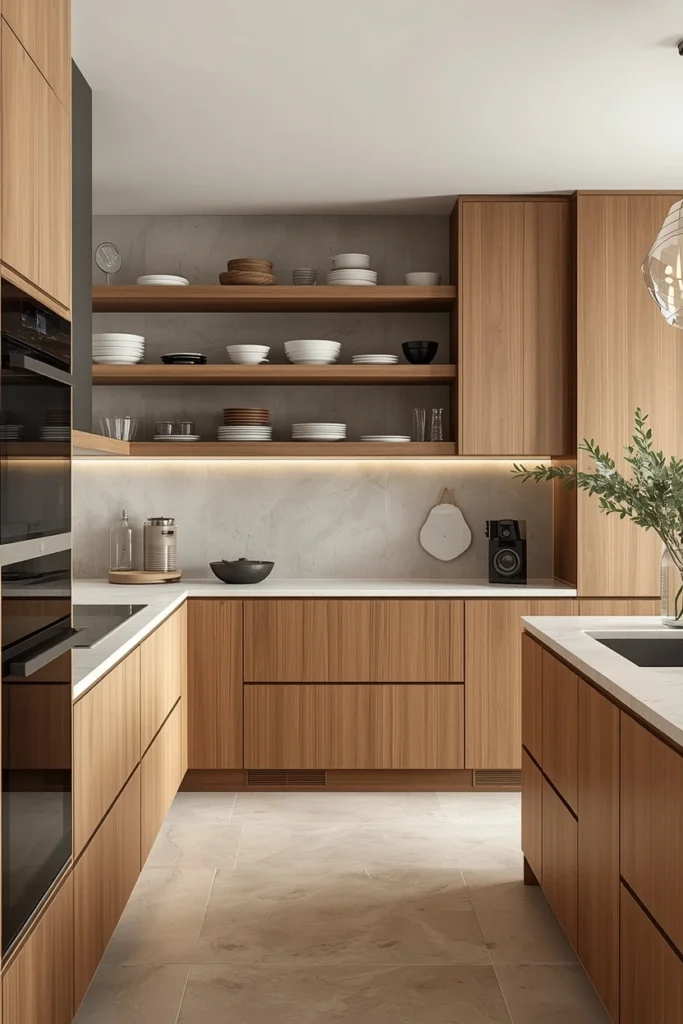
Mix open shelves with closed cabinets for a great result. Keep everyday clutter behind closed cabinet doors. Use the open shelves to show off things that look nice, like mugs, glasses, or small plants. Make the shelves look good by using thick wood or stone with simple dark metal brackets. This combination makes the kitchen feel warm and personal rather than cold and completely closed off.
11. The Japandi Style Kitchen Layout
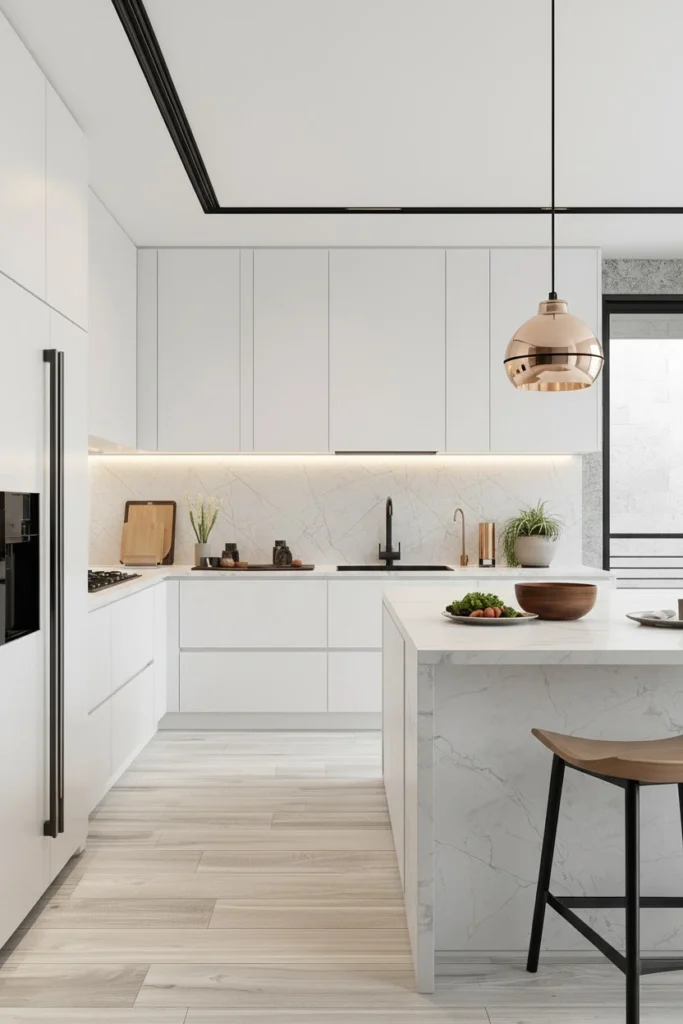
Japandi mixes Japanese simplicity with Scandinavian warmth. The kitchen is kept very simple and calm. Very little sits out on the counter. Wood cabinets with a natural finish go well with matte stone countertops. Simple ceramic handles replace metal ones. Colors stay soft and natural, like warm white and light clay. The result is a kitchen that feels very calm, very clean, and quietly beautiful every day.
12. The Curved Cabinet Kitchen Layout
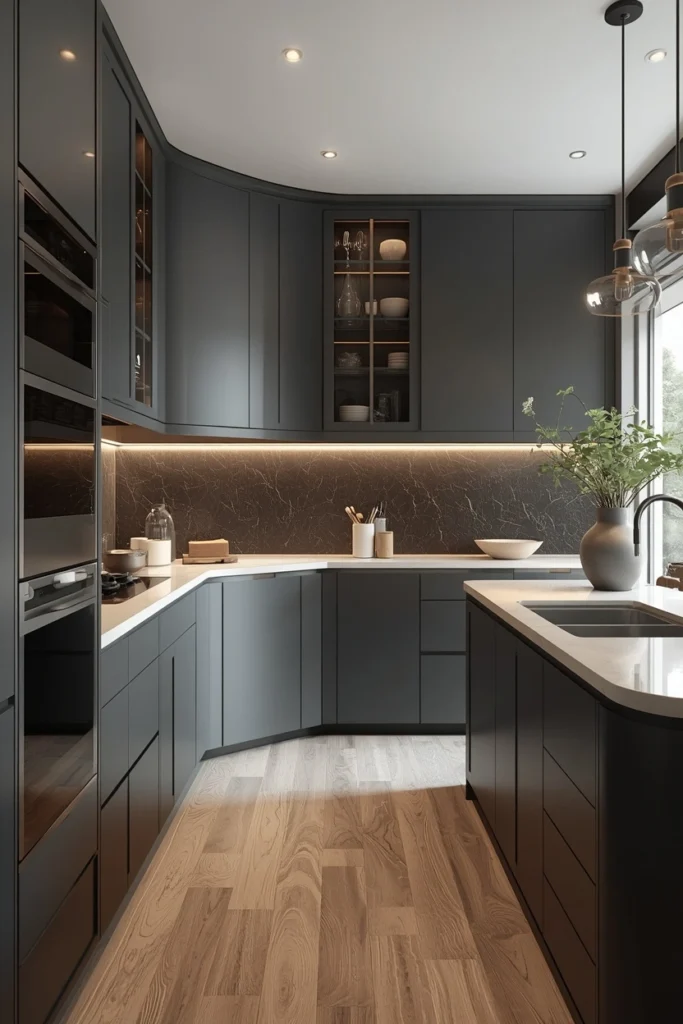
Curved cabinets use soft, rounded edges instead of sharp, straight corners. Rounded island ends and curved doors make the kitchen feel softer and more relaxed. Sharp corners can feel hard and cold. Curves feel friendlier and more natural. A curved kitchen also looks unique because it takes more care and skill to build. Whether you go with warm wood or smooth paint, it always looks special and stands out.
13. The Biophilic Kitchen Layout
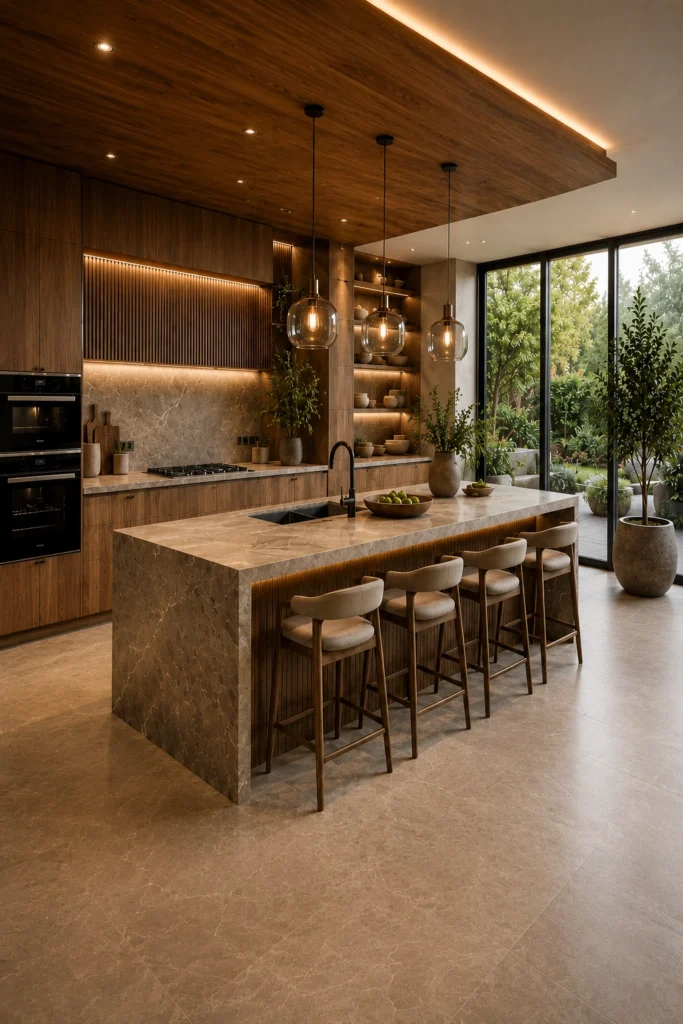
Biophilic design brings nature right into your kitchen. Use real wood, natural stone, and live plants in the space. A small herb wall near the sink looks lovely and is very useful too. Big windows or glass doors let in garden views and plenty of natural light. This makes the kitchen feel open, fresh, and full of life. Being near natural things also helps people feel more relaxed, which is always a good thing in a busy kitchen.
14. The Professional Appliance Kitchen Layout
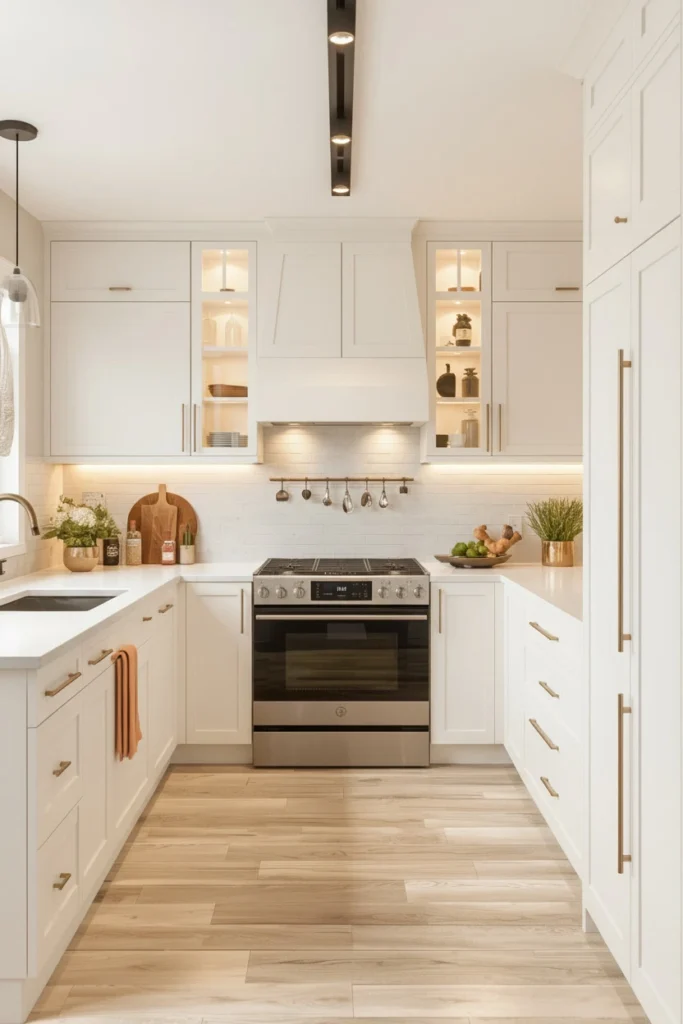
Good quality appliances make the kitchen look and work better. A large freestanding range becomes the star of the cooking area. A strong hood sits above it. Big fridge units hide behind cabinet doors that match the rest of the kitchen. When you pick appliances carefully and place them with thought, the kitchen stops looking ordinary. It starts looking like a space that was really designed with care and attention.
15. The Dark and Dramatic Kitchen Layout
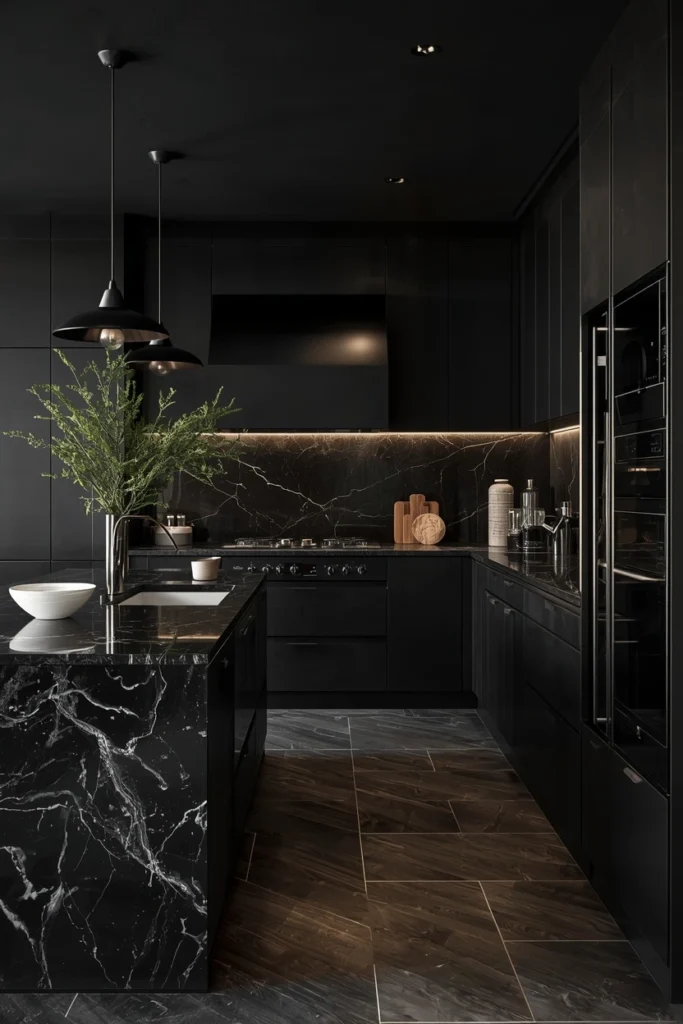
Dark kitchens look rich and full of character. Colors like deep navy, dark green, charcoal, and matte black all work really well. Add gold or brass taps and a marble countertop with bold natural lines. The mix of dark colors and warm metal looks very striking. Good layered lighting stops the space from feeling too dark or heavy. A dark kitchen takes some confidence to go for, but it always looks incredible when done right.
16. The Art-Integrated Kitchen Layout
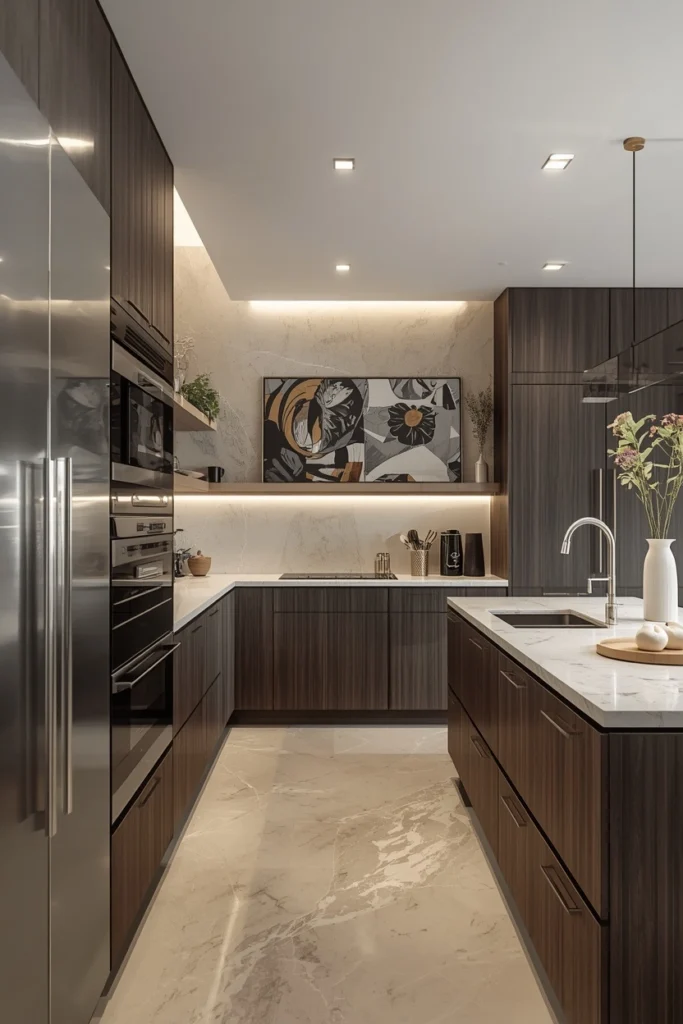
Art looks just as good in the kitchen as it does in any other room. A large painting above the shelves adds instant character. A painted tile mural as a backsplash looks stunning and works really hard, too. A unique light fitting above the island can double up as a piece of art. Adding art makes the kitchen feel like your own personal space. It turns an ordinary cooking room into somewhere people genuinely enjoy spending time.
17. The Sunken Kitchen Layout
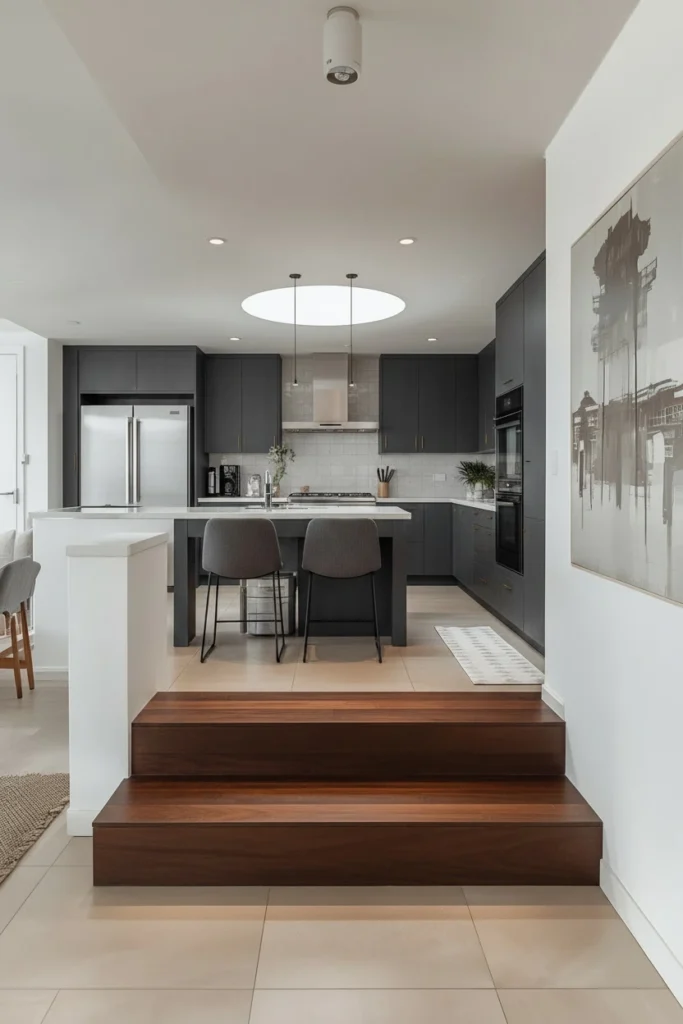
A sunken kitchen sits one or two steps lower than the rest of the living space. This separates the kitchen from the lounge or dining area without putting up any walls. The kitchen still feels like part of the open space but has its own identity. People sitting in the lounge can watch whoever is cooking below. This makes the home feel relaxed and social. It is a bold choice that always looks impressive in a modern open-plan home.
18. The Full Stone Slab Backsplash Kitchen Layout
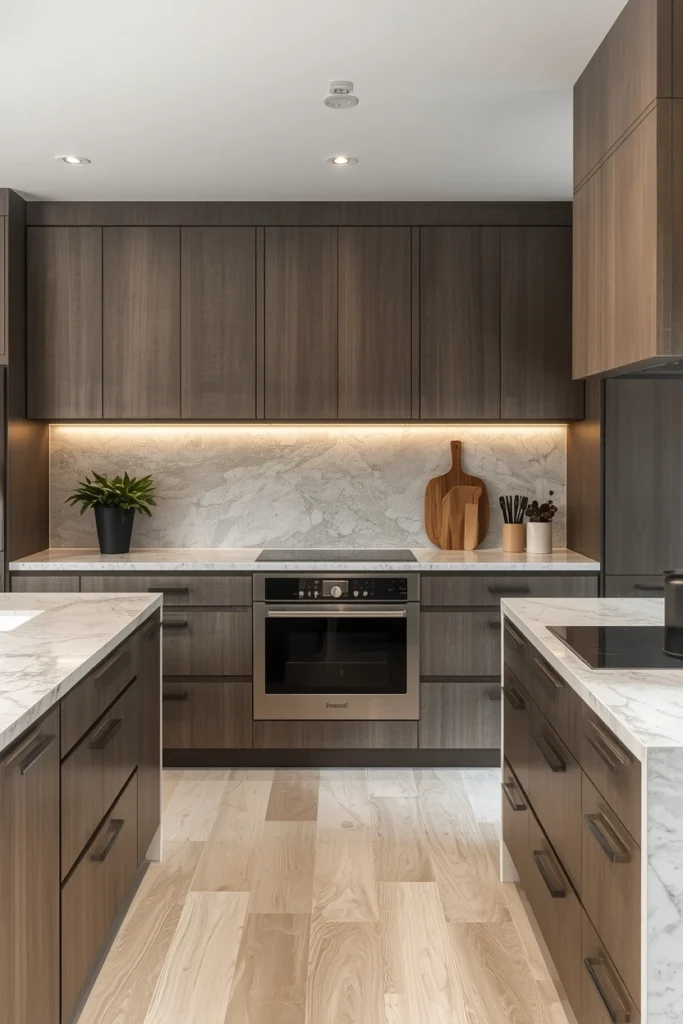
Instead of using tiles, put one large slab of stone on the kitchen wall. Run it from the countertop all the way up to the ceiling. There are no grout lines to break up the surface. The natural pattern in the stone looks like a painting behind the stove. When two matching slabs sit side by side, the effect is even more dramatic and beautiful. This single change makes the whole kitchen look much more high-end and polished.
19. The Smart Technology Kitchen Layout
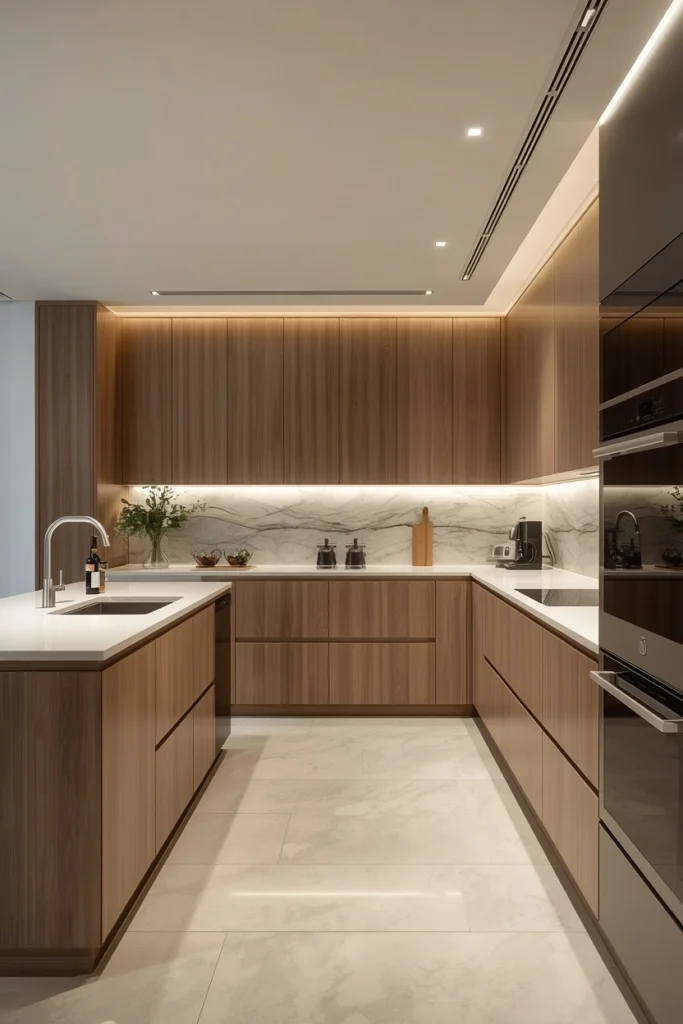
Smart technology makes the kitchen easier to use every day. Taps that work without touching, lights you control with your voice, and ovens you can set from your phone are all very popular now. Fans above the stove that adjust by themselves are a great addition too. The trick is to plan all of this before the kitchen is built. When smart features are added from the start, you cannot see them. They just work quietly without getting in the way of the design.
20. The Indoor-Outdoor Flow Kitchen Layout
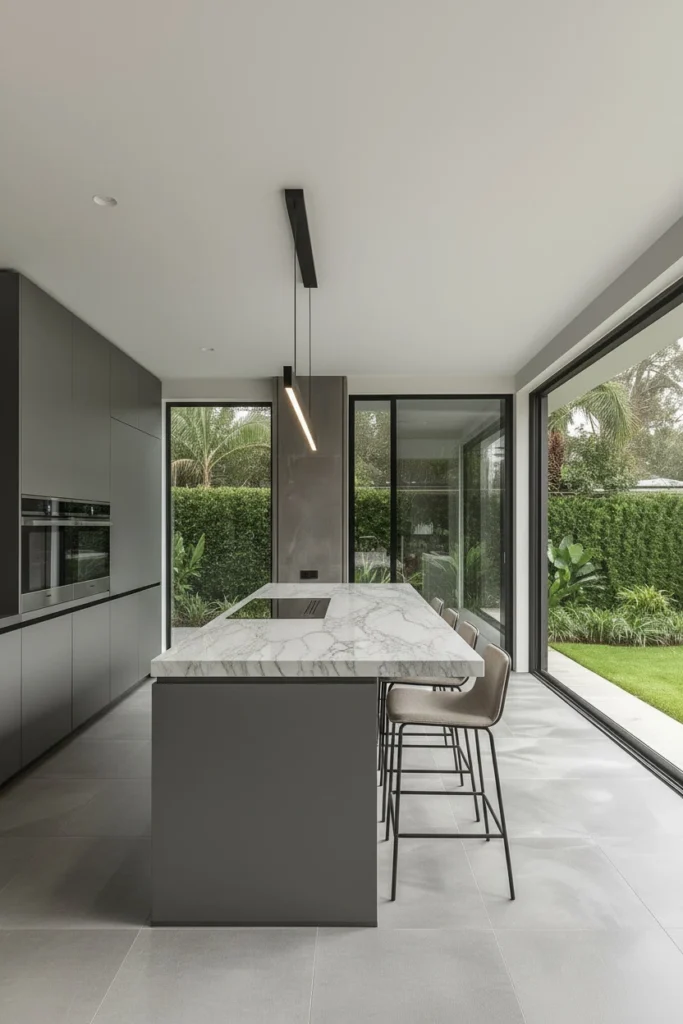
A kitchen that connects to the garden or a terrace feels much bigger and more enjoyable. Large sliding or folding doors open the space right up. When the doors are open, inside and outside feel like one big room. Keep the floor at the same level inside and out so there is no step between the two. Natural light pours into the kitchen. Fresh air moves through freely. Cooking and spending time with people feel much more relaxed and easy in this kind of open setup.
Conclusion
These 20 modern kitchen layout ideas show that the right plan makes all the difference. Pick a layout that suits your home and your daily routine. Focus on clean lines, good lighting, and quality finishes. Whether you prefer bold dark tones or soft natural styles, there is something here for every home. A well-planned kitchen makes life easier and adds real value to your home for years to come.